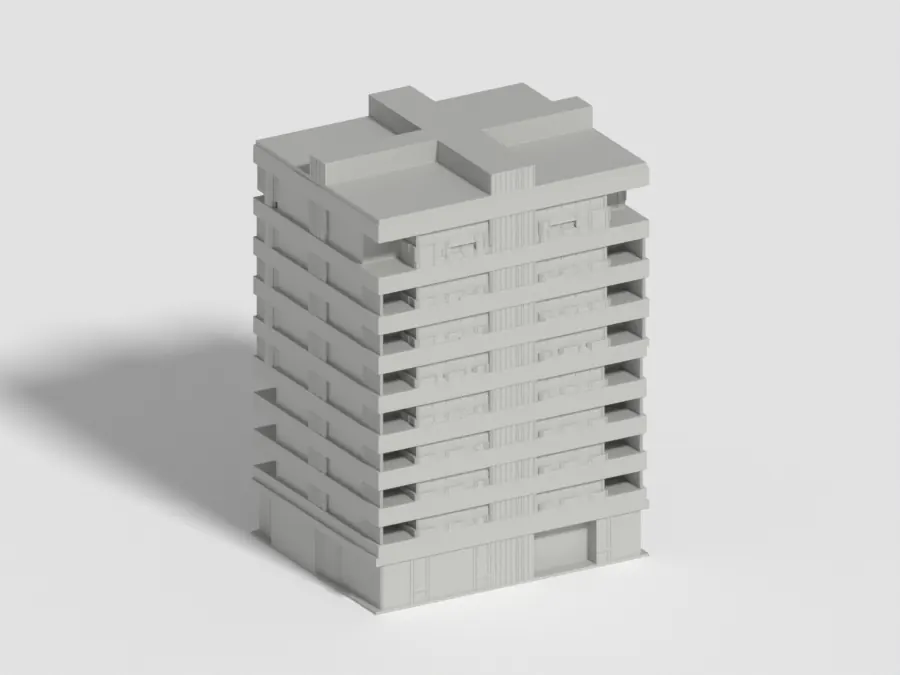
Indicative model generated in your browser. Drag to rotate.
Why Lumen3D
01 / 04
The city from public data
We build the surroundings from the building register, GUGiK elevation models and OpenStreetMap. No need to order a separate model of the neighbourhood: your design and an address are enough.
02 / 04
Your development in front
Your building stands out by colour and, when needed, by a deliberately enlarged scale. Every such departure is documented with the model.
03 / 04
Modular tiles
The model is made of tiles. The design changed or another phase was added? We reprint one tile, not the whole model.
04 / 04
Light when you need it
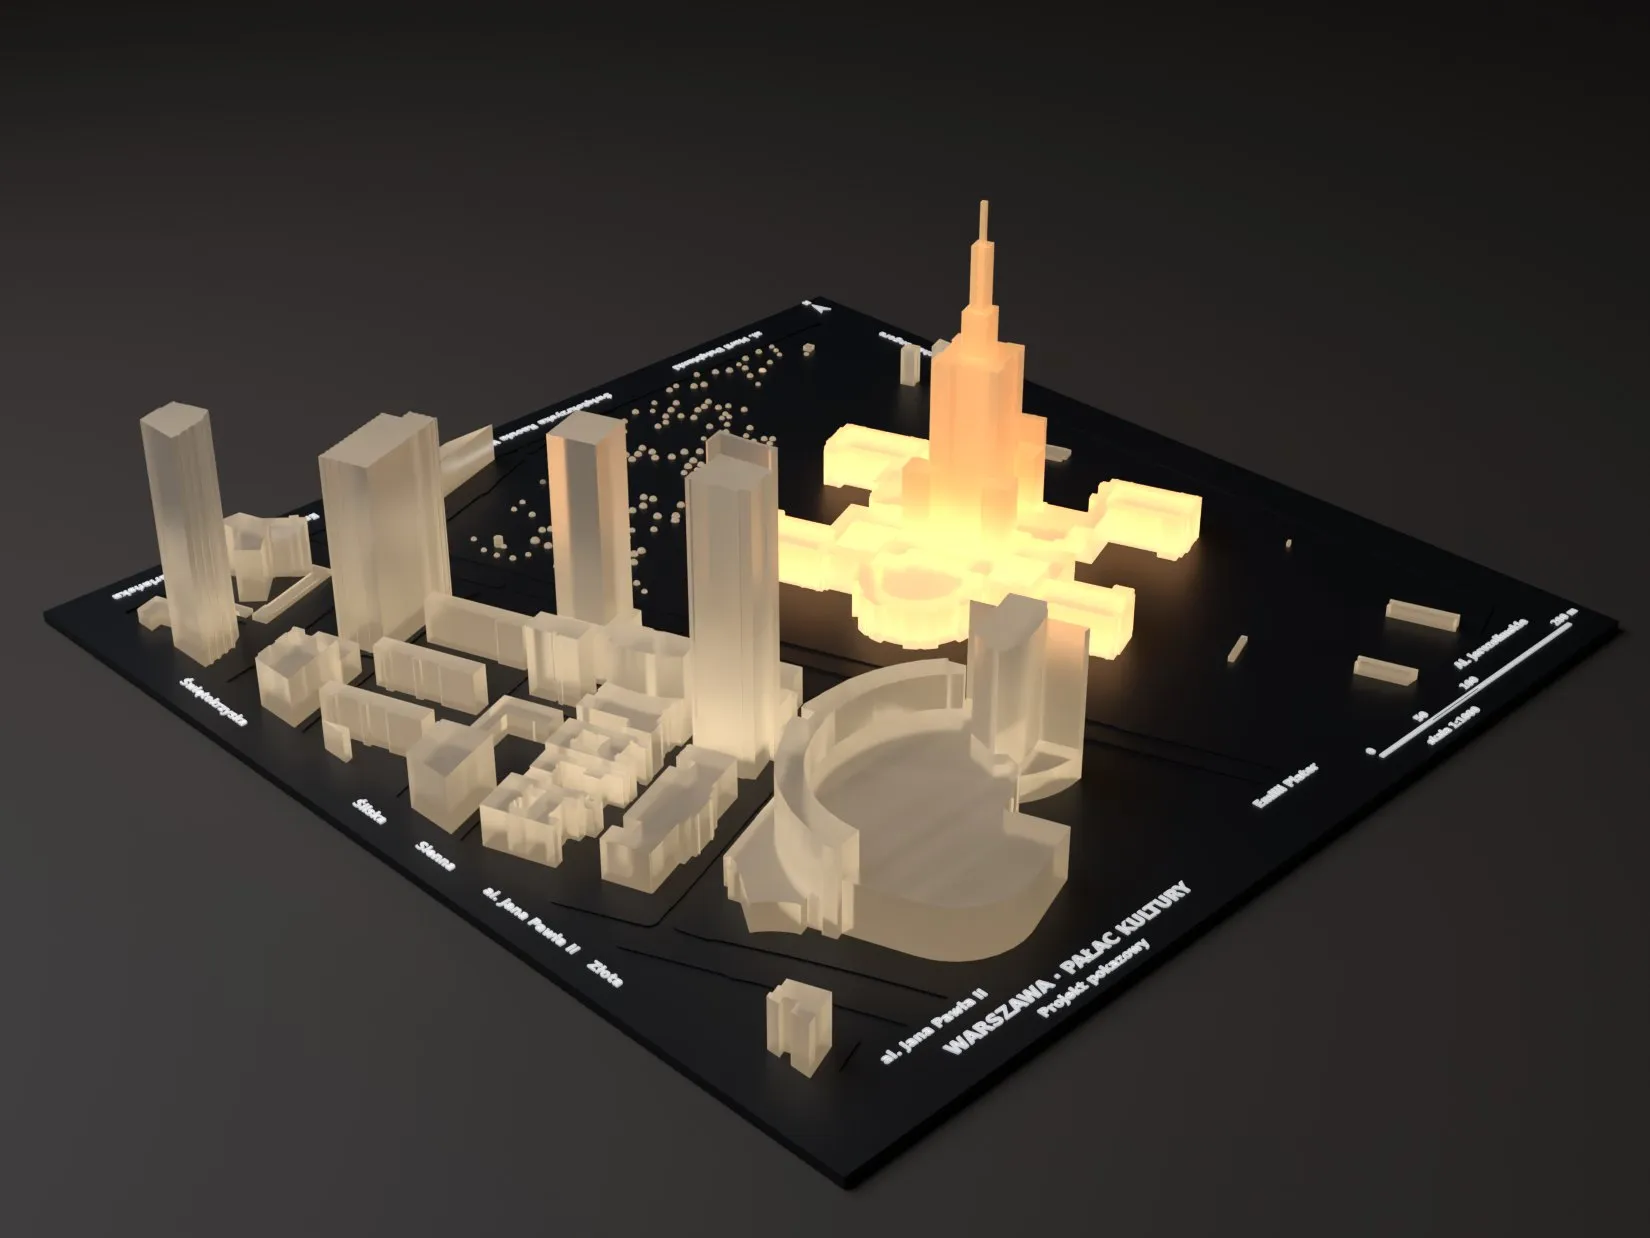
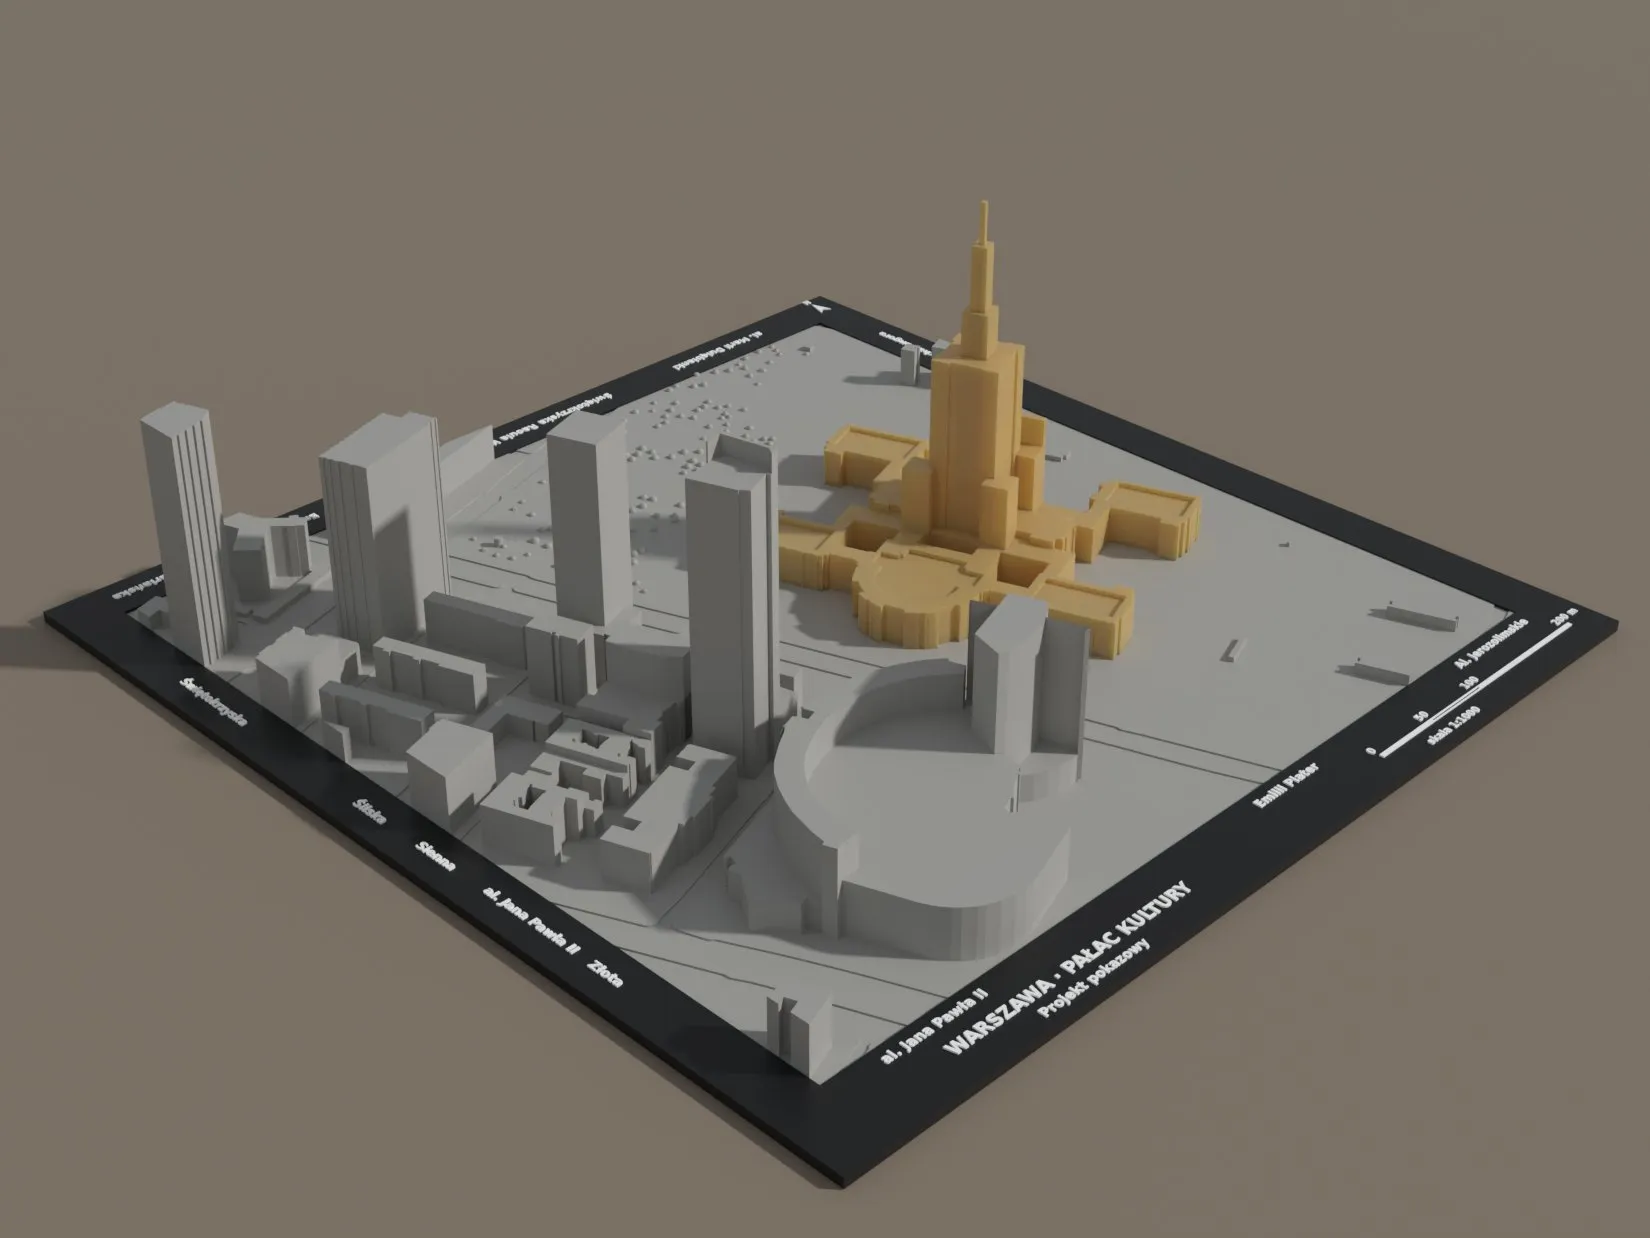
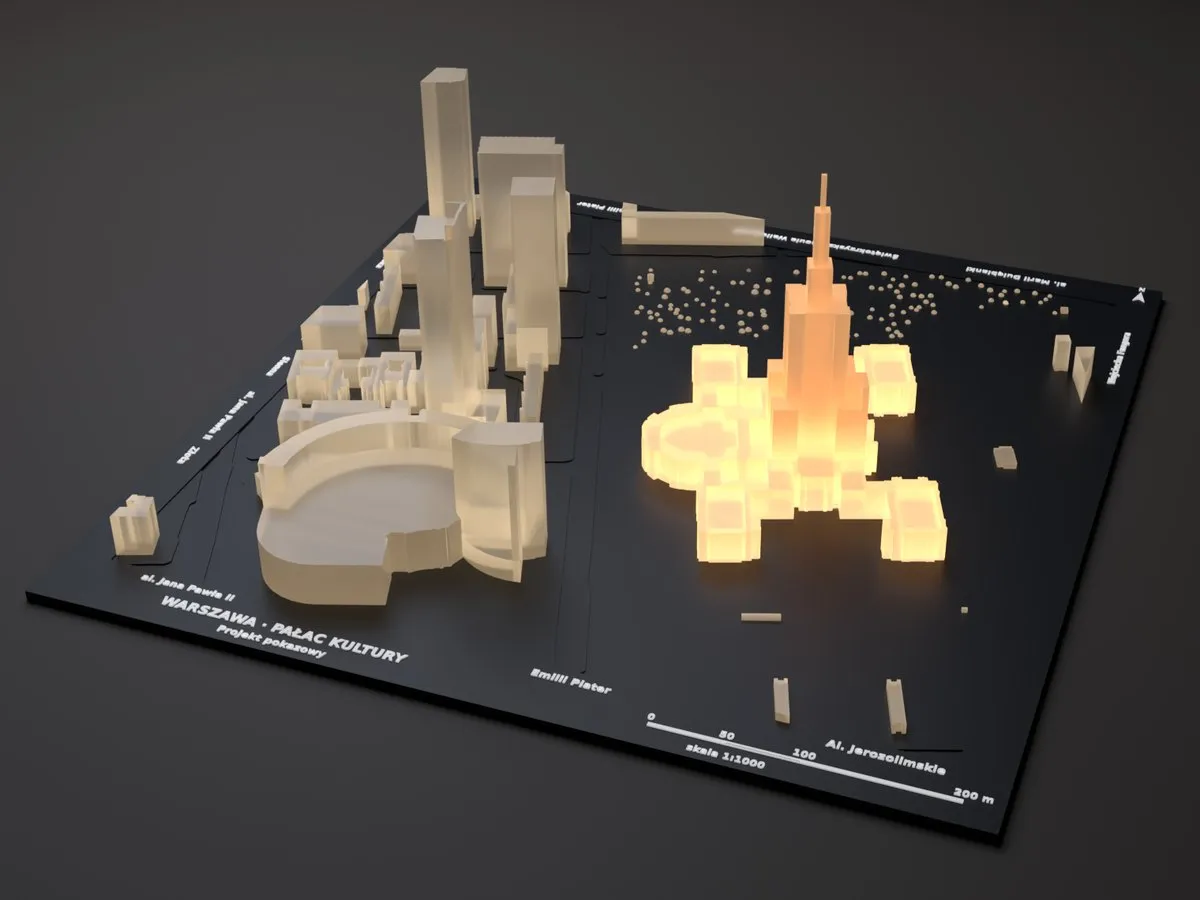
The backlit version is a black base with translucent buildings lit from below by LEDs. The solid version is clean massing in the colour of your choice. Your call.
Scroll
Development modelsUrban modelsBuilding modelsSolid versionBacklit version
Development modelsUrban modelsBuilding modelsSolid versionBacklit version
Who it’s for
Show the projectbefore it’s built
We work mostly with developers. Architects, municipalities and private clients use the same technology.
Core focus
Developers
A model for the sales office, trade fairs and investor meetings. It shows the development where it will actually stand: among the neighbouring buildings, streets and greenery.
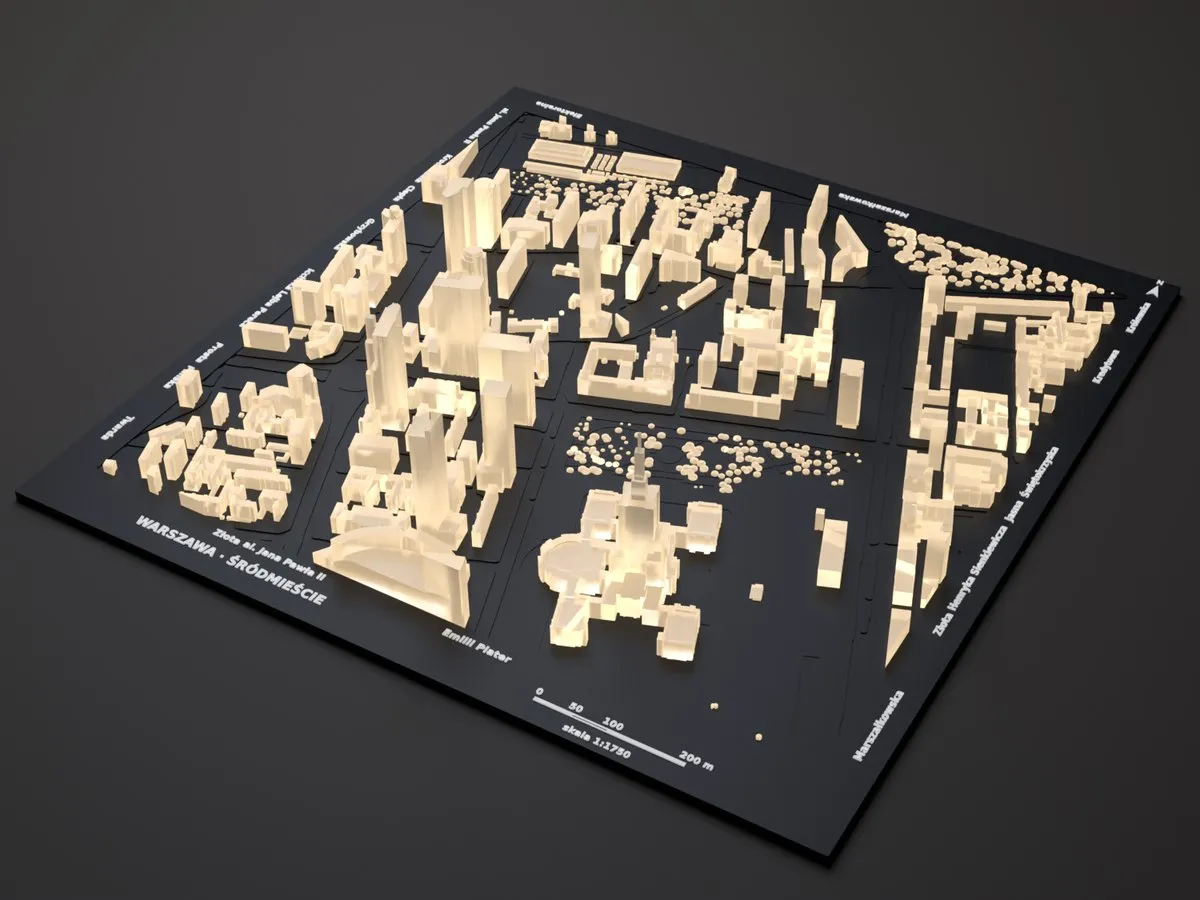
A backlit model for a developer: the new building highlighted against the city-centre fabric of Warsaw. Black base, translucent buildings, LEDs underneath and a frame with street names.
Visualisation of the model, without the development itself. We will show photos of the finished model once the client agrees.
60 × 60 cm
model board
1:1750
scale
266
surrounding buildings
9 tiles
20 × 20 cm each
1050 m
side of the area on site
168 h
of printer time
Surroundings from public data. Building footprints and heights without ordering a survey.
Development highlighted by colour and scale. A deliberate departure from scale, documented with the model.
Nine tiles. Each one can be reprinted when the surroundings change.
We publish the client’s and the development’s name only with consent. Your project gets the same treatment.
Process
From briefto model
from 2 weekslead time
01
Brief and files
You fill in the form and attach what you have: a model, drawings, renders. An address and a short description are enough to start.
From you: the brief
02
Extent, scale, quote
We propose the area, scale and format to suit the display space. You get a quote for the solid and the backlit version.
From us: proposal and price
03
Model and visualisation
We build a 3D model from your design and public data about the surroundings. You approve a visualisation before printing.
From you: approval
04
Printing and tests
We print tile by tile. Details, colours and light transmission are checked on test prints first.
From us: 3D printing
05
Assembly and delivery
We assemble the tiles, the labelled frame and the lighting if you chose it. The model arrives ready to display.
Finished model
Gallery
One model,two moods
Drag the slider to compare the solid version in daylight with the backlit version after dark.
DayNight
Demo model: Palace of Culture and surroundings, 1:1000. A demo project built from public data, visualisation.
We show visualisations because we publish photos of finished models only with our clients’ consent. Photos of the prints will follow after a photo session.
Starting prices
Know wherewe start
Starting prices, net of VAT. The final amount depends on format, scale and number of buildings, so you get an exact quote after the brief.
FAQ
Beforeyou ask
Your question isn’t here? Add it to the brief and we will answer it with the quote.
01How long does it take to make a model?
From 2 weeks. The lead time depends on the format, the number of buildings and whether the model is backlit. We give you a specific date together with the quote.
02How much does a model cost?
A single building model starts at PLN 600, a development model with context at PLN 6,000, an urban model at PLN 9,000, and LED backlighting adds from PLN 3,000. These are preliminary net prices (excluding VAT). We prepare an exact quote after the brief, because it depends on format, scale and level of detail.
03Which files do you need?
Ideally a model or drawings of the development: DWG, DXF, SKP, STL, OBJ or PDF with plans and elevations. Renders help too. You do not need to supply the surroundings: we build them from public data. If you have no files yet, an address and a description are enough.
04Does the model have to be backlit?
No. We make two versions: solid (massing in the colour of your choice, no electronics) and backlit (black base, translucent buildings and LEDs underneath). Backlighting is an option with a separate surcharge.
05What colours can the model be?
Not only white. We print the surrounding buildings in, for example, white, grey, graphite or sand, and highlight the development in a contrasting colour. We agree the colour set after the brief and check it on test prints. The colours in the 3D preview on this site are indicative.
06Where do the surrounding buildings and streets come from?
From public data: the Polish land and building register, GUGiK elevation models and OpenStreetMap. The surroundings have real footprints and heights, and you do not have to order a separate model of the neighbourhood.
07What scale and format will the model be?
We propose the extent, scale and format after the brief, so that the model fits the place where it will be displayed. For example, our city-centre project is a 60 × 60 cm board at 1:1750. We print models in tiles, so larger formats are made by joining them.
08What if the project changes after the model is made?
The model is made of tiles. If a building changes or another phase is added, we reprint only the tile affected by the change.
09What does the print look like up close?
We use FDM printing, layer by layer. From normal viewing distance the buildings look smooth and clear; very close up you can see a fine layer texture. We check details and colours on test prints first.
10Will you show my development in your portfolio?
Only with your consent. Without it we do not publish the client’s name, the name of the development or photos of the model. Files from the brief are used only to prepare the quote and the model.
Brief
Tell usabout the project
Fill in as much as you know. We will work out the rest together and, based on the brief, propose the extent, scale and a quote.
1We read the brief and look at the files.
2We come back with questions or straight away with a proposal.
3You get a quote for the solid and the backlit version.